Roslindale
Dale Residence
Whole-Home Renovation · Finished Basement Build-Out · Exterior Refresh
5.0 ★★★★★ 14 Google reviewsProject Details
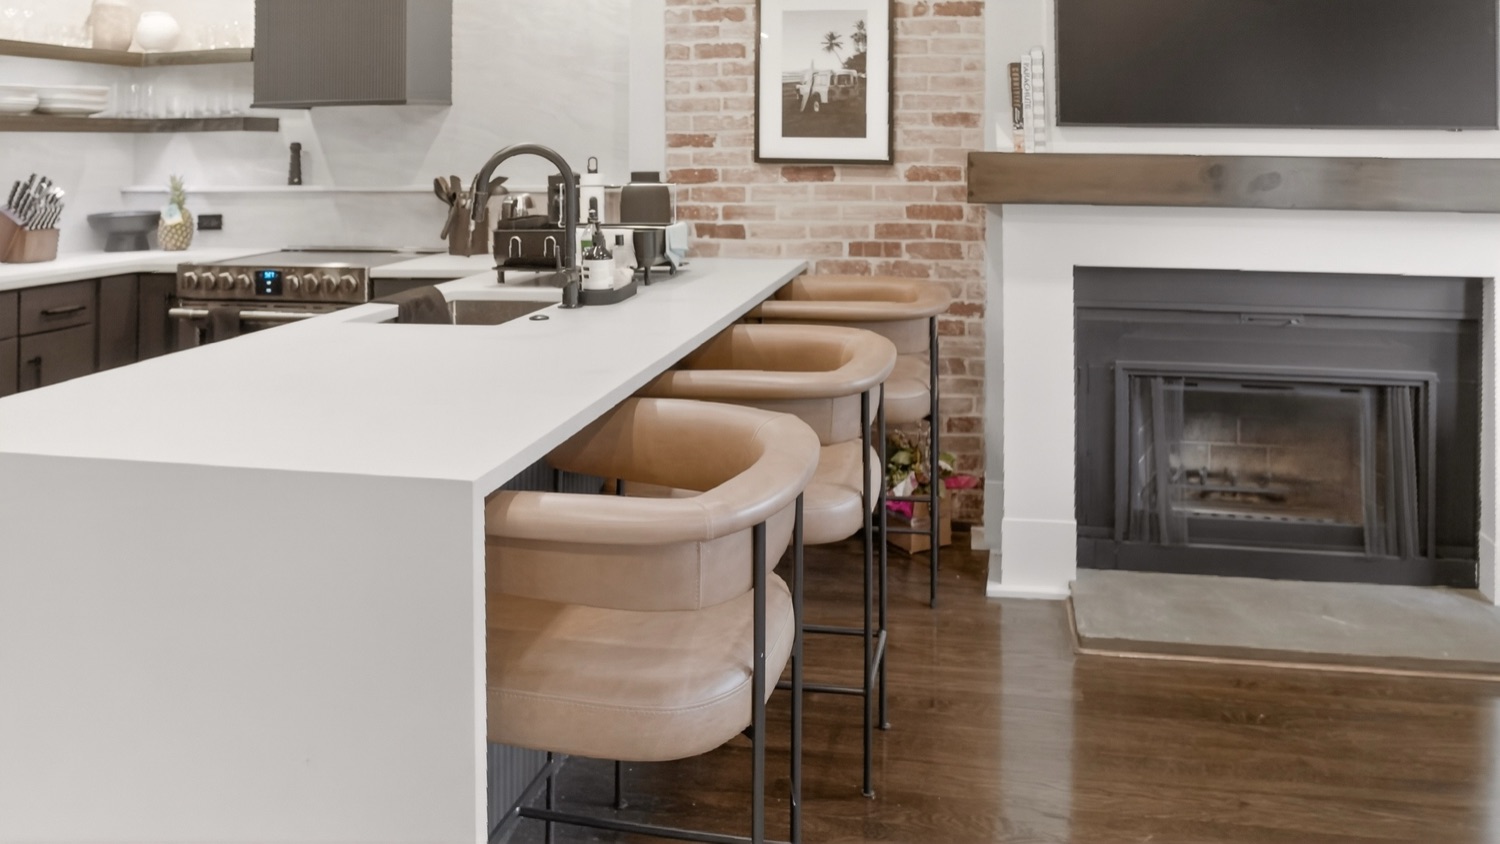
This Roslindale single-family was renovated across two phases, a full interior rebuild followed by a complete exterior refresh. The kitchen was taken down to the studs and rebuilt with new cabinetry, fabricated countertops over an undermount sink, a vented range hood, gas range, disposal, and a raised window. New hardwood was hand-matched into the existing first-floor flooring.
The basement was framed out from an unfinished slab into a full bedroom, a custom-tiled bathroom with a glass shower door and built-in niche, a dedicated office, and a finished hallway, with new plumbing, electrical, insulation, recessed LED lighting, and LVP flooring throughout.
The exterior scope included new siding, new PVC fascia and soffit installed with concealed Cortex fastening, new gutters and downspouts, exterior trim across eleven windows, a new front door, and a full repaint top to bottom. The completed project added a bedroom and full bathroom to the home’s livable square footage and reset the exterior end to end.
Get in TouchProject Film
See it in motion
A walkthrough of the finished space. Press play.
In the Owner’s Words
Hear from the homeowner
Gallery
Every room, up close
23 photos. Tap any to enlarge.